
<-- style PDP --> 101-121 King Street, Hamilton - Condo/Apt Unit for sale for $249,000
  • new
  • for sale

101-121 King Street

Hamilton, ON, L8N 1A9 - Beasley

$249,000

  • Neighbourhood

    Beasley

  • Major Intersection

  • Listed Since: 6 day(s)

  • Last update: today

Overview

  • Property Type

    Condo/Apt Unit, Apartment

  • Bedrooms

    1 + 0

  • Bathrooms

    1

  • Square Feet

    504

  • Exposure

    North

  • Total Parking

    n/a

  • Maintenance

    $466

  • Taxes

    $3,879.00 (2025)

  • Balcony

    n/a

Property Description

Property description for 101-121 King Street, Hamilton

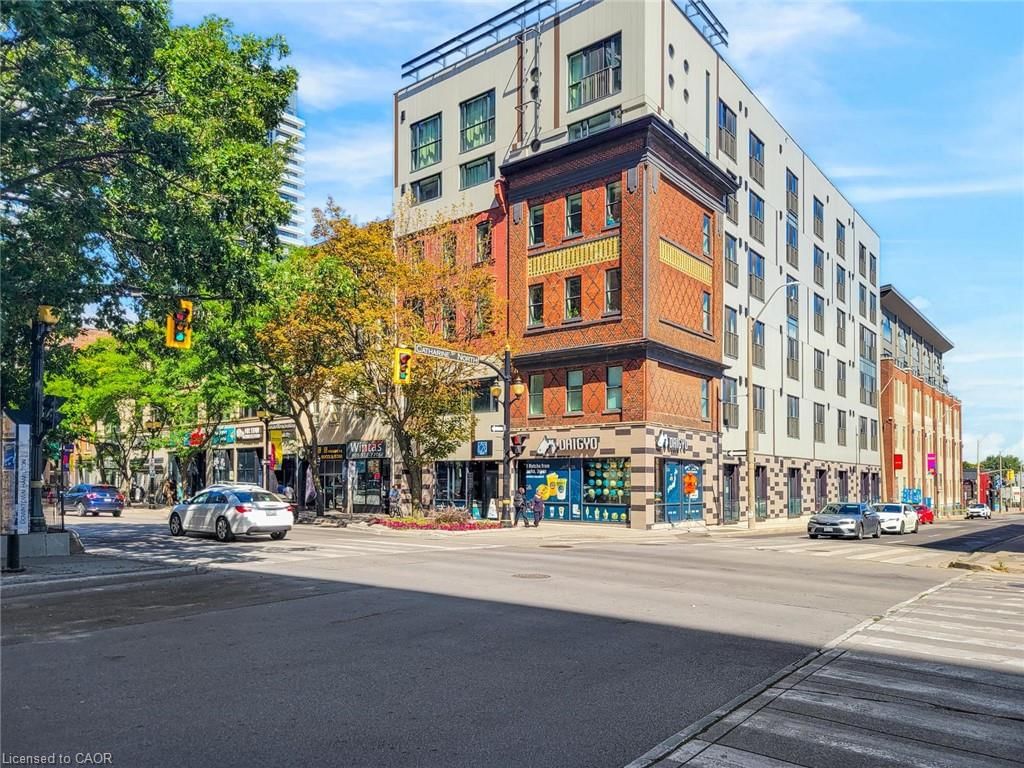
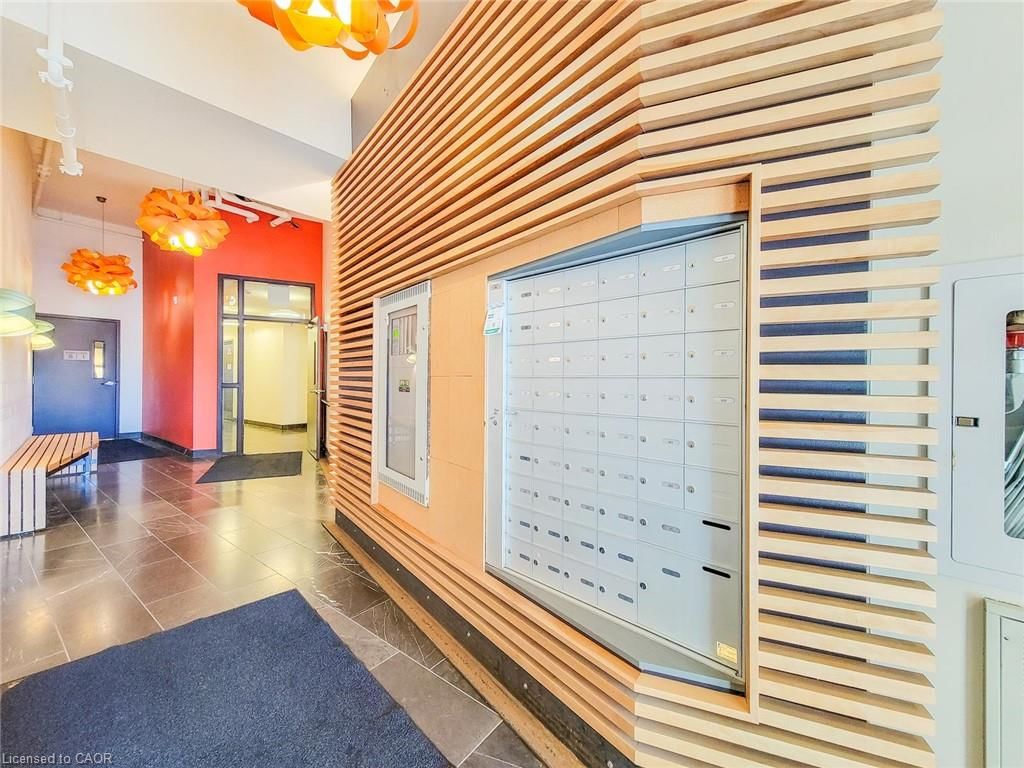
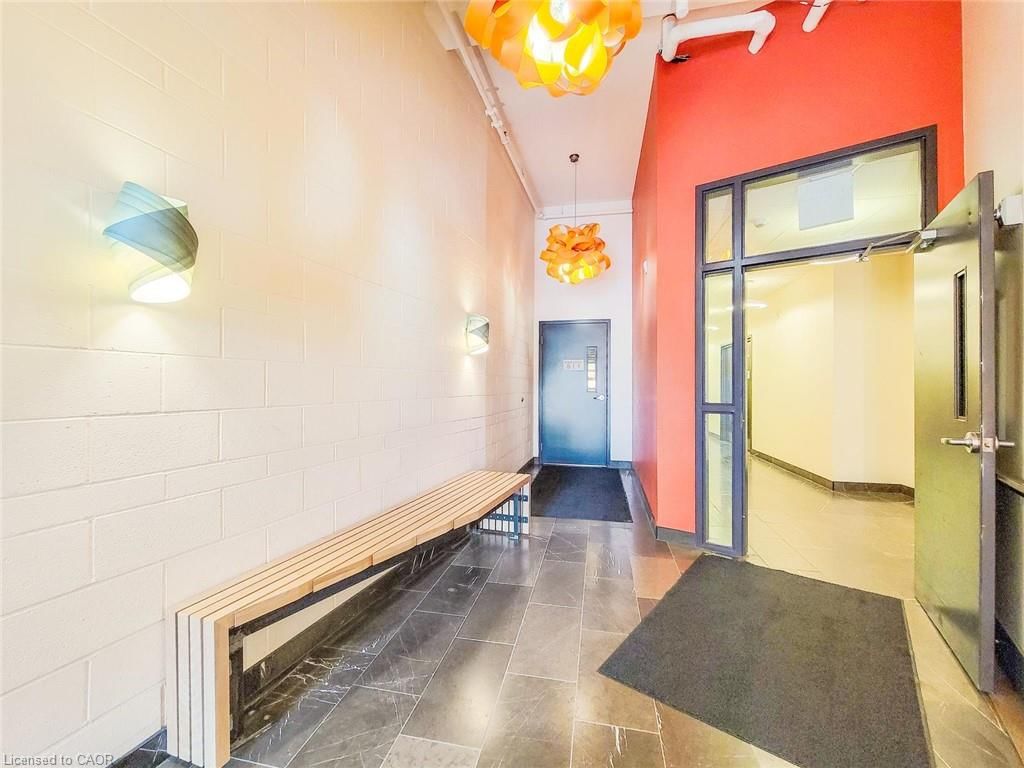
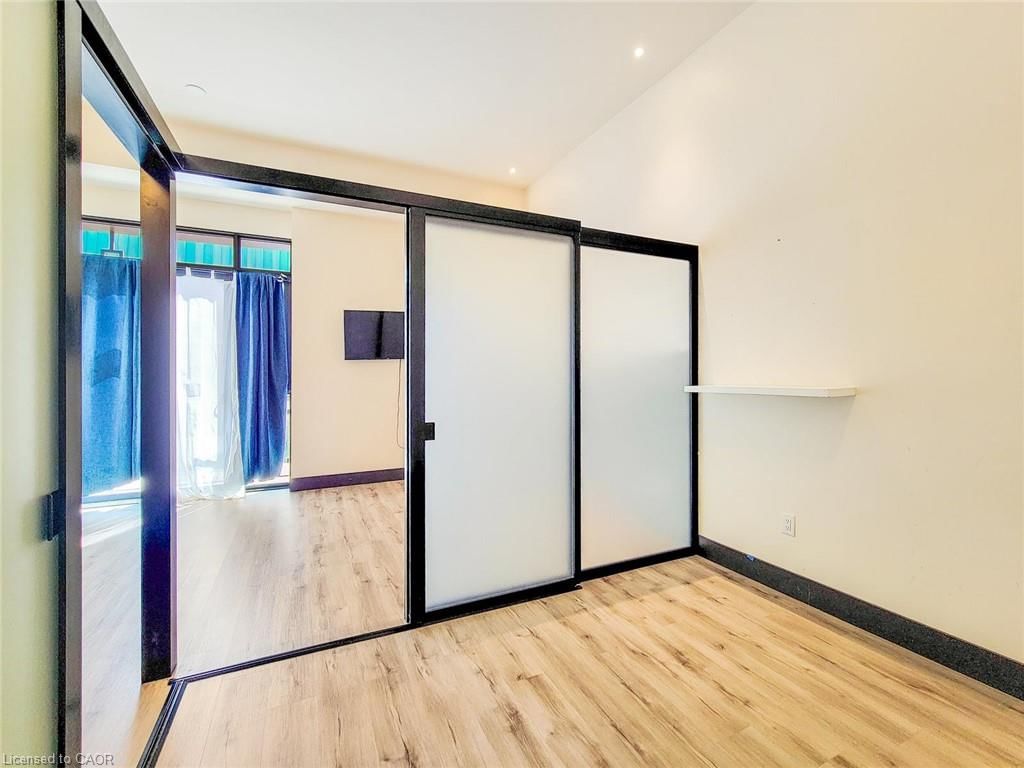
Set within a beautifully restored heritage building, this one-bedroom, one-bathroom condo blends the character of Hamilton’s past with the energy of modern downtown living. The open-concept interior showcases exposed brick, soaring ceilings and an industrial-inspired aesthetic that gives the space a distinctive sense of character you simply don’t get in a typical condo. Step outside and you’re right in the middle of it all, with some of the city’s top rated restaurants just a few minutes away on foot, along with independent boutiques, local farmers markets, cafes and an ever-growing collection of downtown favourites. Public transit is close by and everyday city amenities are all within easy reach. A great opportunity for a first-time buyer, investor or anyone looking for a stylish, low-maintenance home in the heart of the city. Heritage character, downtown energy and a price point that makes city living that much more attainable. Taxes estimated as per city’s website. Property is being sold under Power of Sale. Sold as is, where is. RSA

Listed by SOLID ROCK REALTY

  • MLS #

    40860596

  • Sq. Ft

    504

  • Sq. Ft. Source

    MLS

  • Year Built

    Available Upon Request

  • Basement

    n/a

  • View

    n/a

  • Garage

    n/a

  • Parking Type

    n/a

  • Locker

    n/a

  • Pets Permitted

    Restricted

  • Exterior

    Other

  • Fireplace

    n/a

  • Security

    n/a

  • Elevator

    n/a

  • Laundry Level

    n/a

  • Building Amenities

    Other

  • Maintenance Fee Includes

    n/a

  • Property Management

    Property Management Guild

  • Heat

    Forced Air, Natural Gas

  • A/C

    Central Air

  • Water

    Municipal

  • Water Supply

    n/a

  • Central Vac

    n/a

  • Cert Level

    n/a

  • Energy Cert

    n/a

  • Living Room

    2.95 x 3.15 ft Main level

  • Bathroom

    1.47 x 3.05 ft Main level

    4-Piece

  • Kitchen

    4.22 x 2.18 ft Main level

  • Bedroom

    2.87 x 3.05 ft Main level

  • Foyer

    4.14 x 2.18 ft Main level

  • MLS #

    40860596

  • Sq. Ft

    504

  • Sq. Ft. Source

    MLS

  • Year Built

    Available Upon Request

  • Basement

    n/a

  • View

    n/a

  • Garage

    n/a

  • Parking Type

    n/a

  • Locker

    n/a

  • Pets Permitted

    Restricted

  • Exterior

    Other

  • Fireplace

    n/a

  • Security

    n/a

  • Elevator

    n/a

  • Laundry Level

    n/a

  • Building Amenities

    Other

  • Maintenance Fee Includes

    n/a

  • Property Management

    Property Management Guild

  • Heat

    Forced Air, Natural Gas

  • A/C

    Central Air

  • Water

    Municipal

  • Water Supply

    n/a

  • Central Vac

    n/a

  • Cert Level

    n/a

  • Energy Cert

    n/a

  • Living Room

    2.95 x 3.15 ft Main level

  • Bathroom

    1.47 x 3.05 ft Main level

    4-Piece

  • Kitchen

    4.22 x 2.18 ft Main level

  • Bedroom

    2.87 x 3.05 ft Main level

  • Foyer

    4.14 x 2.18 ft Main level

Thinking of Selling?

Find Out Your Home’s Value in Today’s Market!

No Email or Signup is required to view your home estimate.

estimate your home value

Contact Manoj Kukreja

Sales Representative,
Century 21 People’s Choice Realty Inc.,
Brokerage
(647) 576 - 2100

Manoj profile avatar

Mortgage Calculator

This data is for informational purposes only.

Mortgage Payment per month

Principal Amount

Interest

Total Payable

Amortization

Amortization

Closing Cost Calculator

This data is for informational purposes only.

Closing Cost Total for this property

Total Cash flow for purchasing this property

Down Payment(%)*
Additional information

Provincial Land Transfer Tax

Ontario Land Transfer Tax Rebate

Toronto Land Transfer Tax

Toronto Land Transfer Tax Rebate

PST on CMHC Insurance Premium

Lawyer Fees

$2,825

Government Registration Fee's

$164

Title Insurance

Closing Cost Total

Total Cash flow for purchasing this property

Provincial Land Transfer Tax

Ontario Land Transfer Tax Rebate

Toronto Land Transfer Tax

Toronto Land Transfer Tax Rebate

PST on CMHC Insurance Premium

Lawyer Fees

$2,825

Government Registarion Fee's

$164

Title Insurance

Down Payment(%)*

* A down payment of less than 20% is permitted only for first-time home buyers purchasing their principal residence. The minimum down payment required is 5% for the portion of the purchase price up to $500,000, and 10% for the portion between $500,000 and $1,500,000. For properties priced over $1,500,000, a minimum down payment of 20% is required.

Thinking of Selling?

Find Out Your Home’s Value in Today’s Market!

No Email or Signup is required to view your home estimate.

estimate your home value

Contact Manoj Kukreja

Sales Representative, Century 21 People’s Choice Realty Inc., Brokerage
(647) 576 - 2100

Manoj profile avatar

Recent Sold Listings in Beasley, Hamilton

Popular Cities